
Alex Lyogky
REALTOR®

BEDS2
BATHS2 full 1 partial
SQUARE FEET2,074
MLS#5237591
STATUSActive
PROPERTY TYPERental - Townhouse
SCHOOLCleveland Municipal - 1809
Property Description
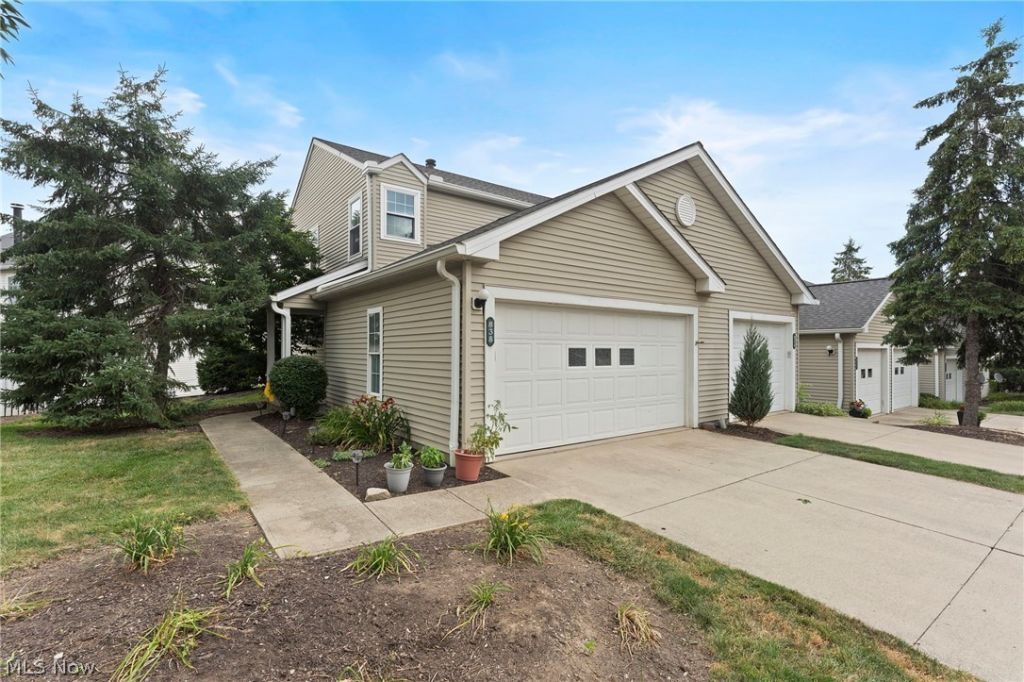
Available early October in the highly convenient Old Brooklyn neighborhood of Cleveland! Beautifully updated 2-bedroom, 2.5-bath corner-unit townhome with a 2-car attached garage and private patio, located in the desirable Lakeview Ridge Condominiums. This meticulously maintained home features granite countertops in both the kitchen and bathrooms, new appliances, new flooring throughout, as well as new windows and doors. The open-concept main level includes a bright kitchen with a breakfast bar overlooking the spacious living area and patio. A convenient half bath and direct access to the 2-car garage complete the first floor. Upstairs offers two generously sized bedrooms and a full bath. The finished lower level features cozy carpeted flooring (the only carpeted area in the home), a beautiful stone gas fireplace, and a second full bath?ideal for guests, entertaining, or a home office. Nestled in a peaceful pocket of Old Brooklyn, Lakeview Ridge Condominiums offers a serene setting with the convenience of city access. Ideally located just minutes from Steelyard Commons, downtown Cleveland, popular neighborhoods like Tremont and Ohio City, the historic West Side Market, Cleveland Clinic, and the airport. In-unit laundry included. Tenant responsible for all utilities. No pets permitted.
Property Features
Property Type: Rental - Townhouse
Basement: Yes
Basement: Full, Finished
Cooling: Central Air
Garage: 2 car attached
Heating: Forced Air, Gas
Stories: 2.0
Taxes: / year
Year Built: 1996
Feature Descriptions
Days on Site: 1
Laundry: Lower Level
Parcel#: 009-33-911C
Parking: Attached, Direct Access, Garage, Garage Door Opener, Paved, Water Available
Pets Allowed: No
Sewer: Public Sewer
View: City
Water: Public
Local Schools
School District: Cleveland Municipal - 1809
Listed By / Shown By
Listed By
Agency Name: Berkshire Hathaway HomeServices Professional Realty
Agency Contact: sarahwilkhomes@gmail.com, 419-271-4352
Shown By
Agent Name: Alex Lyogky
Agent Phone: (330) 388-6163
Agency Title: DeHOFF REALTORS

Alex Lyogky
Cell: (330) 388-6163
Email Me
Disclaimer: All information deemed reliable but not guaranteed. All properties are subject to prior sale, change or withdrawal. Neither listing broker(s) or information provider(s) shall be responsible for any typographical errors, misinformation, misprints and shall be held totally harmless. Listing(s) information is provided for consumers personal, non-commercial use and may not be used for any purpose other than to identify prospective properties consumers may be interested in purchasing. Information on this site was last updated 08/22/2026. The listing information on this page last changed on 08/22/2026. The data relating to real estate for sale on this website comes in part from the Internet Data Exchange program of Delta Media Group MLS (last updated Sat 08/22/2026 2:36:02 AM EST) or MLS NOW (last updated Sat 08/22/2026 12:17:21 AM EST). Real estate listings held by brokerage firms other than DeHOFF REALTORS may be marked with the Internet Data Exchange logo and detailed information about those properties will include the name of the listing broker(s) when required by the MLS. All rights reserved.
Listing data compilation and photo(s) © 2026 - Multiple Listing Service, Inc. – All Rights Reserved
The photos may be altered, edited, enhanced or virtually staged.
Privacy Policy / DMCA Notice / ADA Accessibility


This site is hosted, designed and copyright
© 1994 - 2026 by
Delta Media Group, Inc. -- Patent Pending --
838 Overlook Ridge Drive, Unit 838 | MLS# 5237591
This property located at 838 Overlook Ridge Drive, Unit 838, Cleveland, OH 44109 is currently listed for rent with an asking price of $2,000 / Monthly. Overlook Ridge Drive, Unit 838 is located within the Cleveland Municipal - 1809 school district. Search Cleveland real estate on alyogky.dehoff.com today.