
Alex Lyogky
REALTOR®

BEDS3
BATHS1 full
SQUARE FEET1,872
MLS#5224861
STATUSActive
PROPERTY TYPEResidential - Single Family
SCHOOLNorthwest Local
Property Description
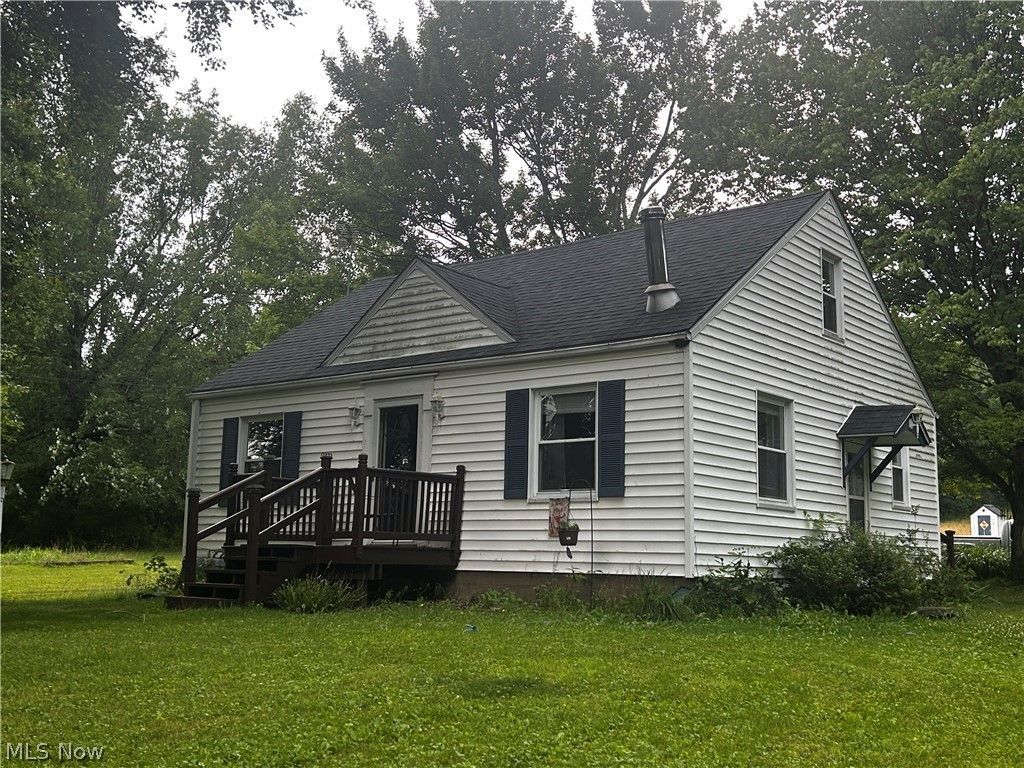
Mini Farm called Scenic View is an exciting 7.17 Acres A true hunters paradise here, 3 bedroom 1 bath cape-style home built in 1953 Detached garage once sheltered animals now a concrete floor, beautiful 2nd floor loft, attached shed and carport. Separate workshop was a handy She Shed' for many years. A gardeners delight property. Firepit, outside working water pump and original outhouse ready for any type celebration. Perfect setup for outdoor camping parties. Woodburning stove in home plus gas heat. The 150 year original old schoolhouse Bell from Rt 21 & Eastern Rd. demolition stays. Kitchen appliances include refrigerator, stove, microwave, central air and water softener. Unfinished full basement 750' frontage acreage mostly level. Endless possibilities for your own private paradise. New Franklin Twp NORTHWEST SCHOOLS THIS SIDE OF THE ROAD FYI No Trespassing Please - Home is Occupied - Thank You \
Property Features
Property Type: Residential - Single Family
Basement: Full, Unfinished, Sump Pump
Basement: Yes
Cooling: Central Air, Electric
Fireplaces: 1
Garage: 2
Heating: Forced Air, Fireplace(s), Gas
Home Style: Cape Cod
Lot Size: 7.04 Acres
Roof Type: Asbestos Shingle, Pitched
Stories: 1.5
Taxes: $2,242 / year
Year Built: 1953
Amenities
Cedar Closet(s)
Eat-in Kitchen
Primary Downstairs
Natural Woodwork
Fire Pit
Garden
Storage
Feature Descriptions
Appliances: Dryer, Microwave, Range, Refrigerator, Water Softener, Washer
Days on Site: 1
Exterior: Vinyl Siding
Fencing: None
Fireplace: Living Room, Wood Burning Stove, Wood Burning
Laundry: In Basement
Lot: Agricultural, Front Yard, Garden, Gentle Sloping, Horse Property, Rectangular Lot, Secluded, Few Trees
Parcel#: 2400101
Parking: Additional Parking, Detached Carport, Driveway, Detached, Garage, Gravel, Oversized, Storage, Workshop in Garage
Patio/Porch: Deck, Front Porch
Sewer: Private Sewer, Septic Tank
View: Trees/Woods
Water: Private, Well
Room Sizes
Bedroom: 25 x 12 Level - Second
Bedroom: 12 x 11 Level - First
Primary Bedroom: 12 x 12 Level - First
Kitchen: 12 x 14 Level - First
Living Room: 12 x 14 Level - First
Local Schools
School District: Northwest Local
Listed By / Shown By
Listed By
Agency Name: Keller Williams Chervenic Rlty
Agency Contact: carol.g@kw.com, 330-608-7707
Shown By
Agent Name: Alex Lyogky
Agent Phone: (330) 388-6163
Agency Title: DeHOFF REALTORS

Estimate Your Payment
Estimated Payment
$ 1,877.47 per month $1,585.93 Principal & Interest $186.83 Property Tax $104.71 Homeowner's InsuranceChange Payment Information

Alex Lyogky
Cell: (330) 388-6163
Email Me
Disclaimer: All information deemed reliable but not guaranteed. All properties are subject to prior sale, change or withdrawal. Neither listing broker(s) or information provider(s) shall be responsible for any typographical errors, misinformation, misprints and shall be held totally harmless. Listing(s) information is provided for consumers personal, non-commercial use and may not be used for any purpose other than to identify prospective properties consumers may be interested in purchasing. Information on this site was last updated 07/08/2026. The listing information on this page last changed on 07/08/2026. The data relating to real estate for sale on this website comes in part from the Internet Data Exchange program of Delta Media Group MLS (last updated Wed 07/08/2026 12:01:33 AM EST) or MLS NOW (last updated Tue 07/07/2026 11:57:35 PM EST). Real estate listings held by brokerage firms other than DeHOFF REALTORS may be marked with the Internet Data Exchange logo and detailed information about those properties will include the name of the listing broker(s) when required by the MLS. All rights reserved.
Listing data compilation and photo(s) © 2026 - Multiple Listing Service, Inc. – All Rights Reserved
The photos may be altered, edited, enhanced or virtually staged.
Privacy Policy / DMCA Notice / ADA Accessibility


This site is hosted, designed and copyright
© 1994 - 2026 by
Delta Media Group, Inc. -- Patent Pending --
5742 Grove Road | MLS# 5224861
This single family home located at 5742 Grove Road, Clinton, OH 44216 is currently listed for sale with an asking price of $359,000. This property was built in 1953 and has 3 bedrooms and 1 full baths with 1872 sq. ft. Grove Road is located within the Northwest Local school district. Search Clinton real estate on alyogky.dehoff.com today.