
Alex Lyogky
REALTOR®

BEDS2
BATHS2 full
SQUARE FEET1,350
MLS#5253028
STATUSActive
PROPERTY TYPERental - Multiple
SUBDIVISIONAldawood Hills
SCHOOLGreen Local
Property Description
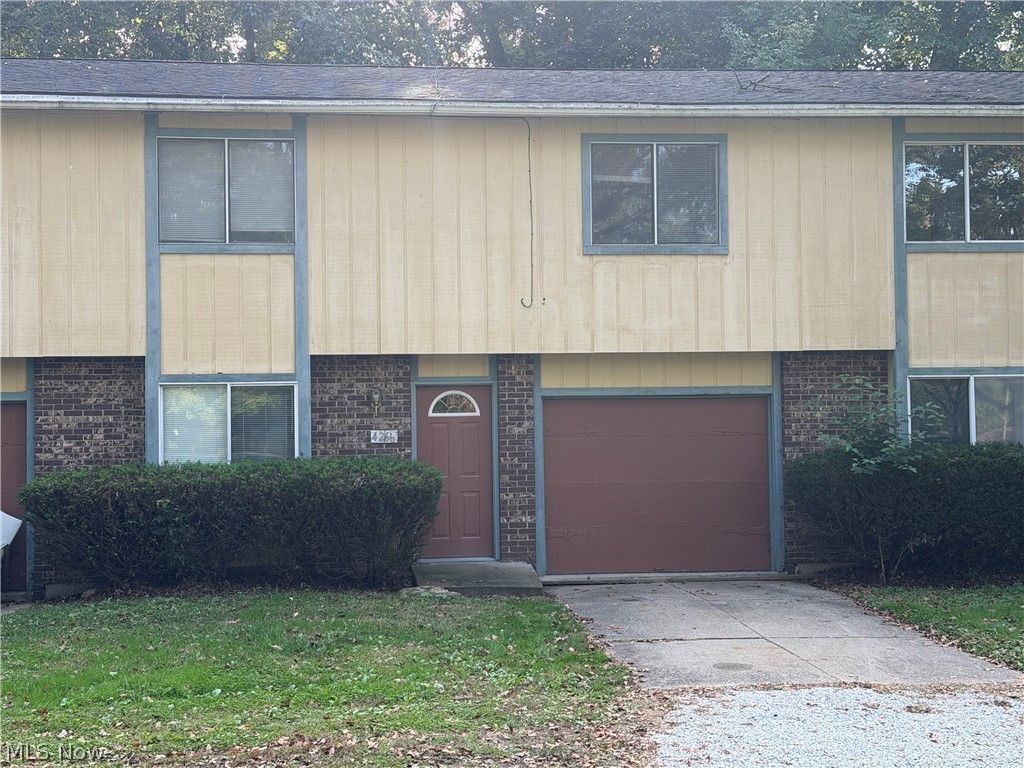
Welcome to 4266 S. Main St., a charming 2-bedroom, 2-full-bath townhome offering approximately 1,352 square feet of comfortable living space in the desirable Green Local School District! This inviting home features central air conditioning, an attached garage, and a kitchen equipped with a refrigerator, stove, and dishwasher. Enjoy the additional flexibility of a finished lower level, convenient laundry hookups, and a private rear deck overlooking a peaceful wooded setting. Ideally located near shopping, restaurants, parks, and everyday conveniences, with easy access to major highways, this home offers an excellent combination of comfort and convenience. SECTION 8 WELCOME! Additionally, we provide a Resident Benefits Package (RBP) that will provide renters' insurance, provide identify protection, provide credit-building with positive rental payments, and much more for a rate of $50 a month. Resident will cover all utilities. Application fee is $40. Screening guidance includes 3:1 debt to income rental amount (excluding Section 8), a review of criminal background, eviction history (if any), credit history (preferred score of 600), employment history, and landlord reference. Move-in costs include a $100 document processing fee, a $200 utility deposit, and a security deposit. Reach out to apply TODAY!
Property Features
Property Type: Rental - Multiple
Basement: None
Cooling: Central Air, Ceiling Fan(s)
Garage: 3 car attached
Heating: Forced Air, Gas
Lot Size: 2.42 Acres
Stories: 2.0
Taxes: / year
Year Built: 1975
Amenities
Ceiling Fan(s)
Balcony
Feature Descriptions
Laundry: Washer Hookup, Electric Dryer Hookup, Gas Dryer Hookup, Main Level, In Unit
Parcel#: 2800055
Parking: Attached, Direct Access, Driveway, Garage, Gravel
Patio/Porch: Balcony
Sewer: Public Sewer
Water: Well
Local Schools
School District: Green Local
Listed By / Shown By
Listed By
Agency Name: 1st Cavalry Homes Real Estate & Property Mgmt.
Agency Contact: 234-230-2237, office@1stcavalryhomes.com
Shown By
Agent Name: Alex Lyogky
Agent Phone: (330) 388-6163
Agency Title: DeHOFF REALTORS

Alex Lyogky
Cell: (330) 388-6163
Email Me
Disclaimer: All information deemed reliable but not guaranteed. All properties are subject to prior sale, change or withdrawal. Neither listing broker(s) or information provider(s) shall be responsible for any typographical errors, misinformation, misprints and shall be held totally harmless. Listing(s) information is provided for consumers personal, non-commercial use and may not be used for any purpose other than to identify prospective properties consumers may be interested in purchasing. Information on this site was last updated 10/15/2026. The listing information on this page last changed on 10/15/2026. The data relating to real estate for sale on this website comes in part from the Internet Data Exchange program of Delta Media Group MLS (last updated Thu 10/15/2026 12:03:17 AM EST) or MLS NOW (last updated Wed 10/14/2026 11:57:41 PM EST). Real estate listings held by brokerage firms other than DeHOFF REALTORS may be marked with the Internet Data Exchange logo and detailed information about those properties will include the name of the listing broker(s) when required by the MLS. All rights reserved.
Listing data compilation and photo(s) © 2026 - Multiple Listing Service, Inc. – All Rights Reserved
The photos may be altered, edited, enhanced or virtually staged.
Privacy Policy / DMCA Notice / ADA Accessibility


This site is hosted, designed and copyright
© 1994 - 2026 by
Delta Media Group, Inc. -- Patent Pending --
4264 S Main Street , Unit 4266 | MLS# 5253028
This property located at 4264 S Main Street , Unit 4266, Akron, OH 44319 is currently listed for rent with an asking price of $1,500 / Monthly. S Main Street , Unit 4266 is located within the Green Local school district. Search Akron real estate on alyogky.dehoff.com today.