
Alex Lyogky
REALTOR®

BEDS5
BATHS5 full 1 partial
SQUARE FEET5,900
MLS#5221287
STATUSActive
PROPERTY TYPEResidential - Single Family
SUBDIVISIONLegacy Isle Sub #2
SCHOOLAvon Lake City
Property Description
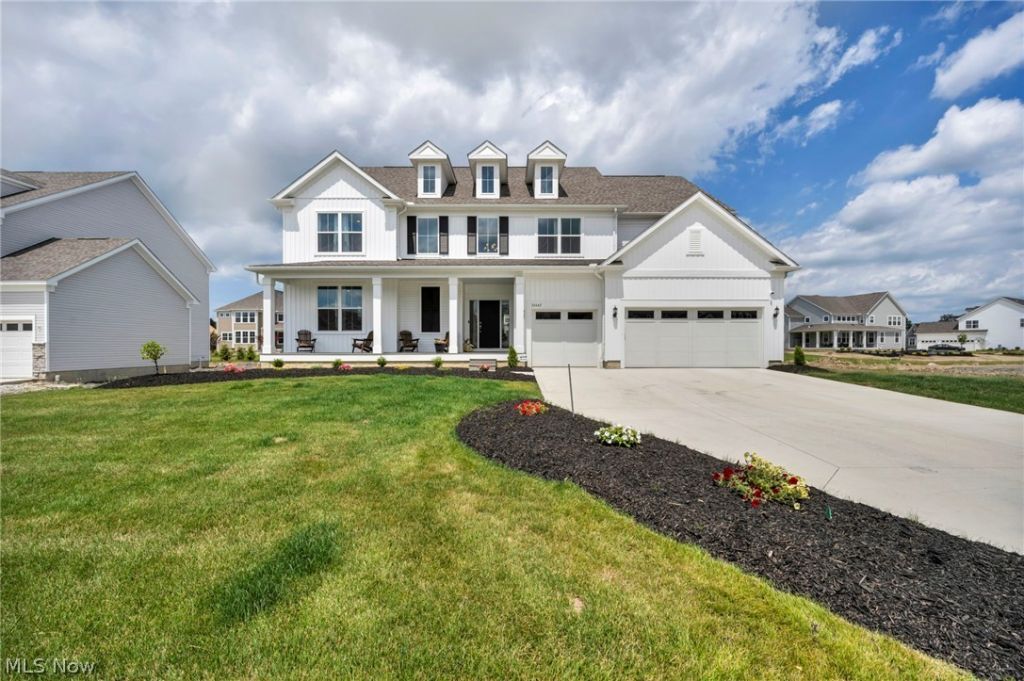
From its show-stopping curb appeal to every thoughtfully designed space within this stunning one year old custom home effortlessly blends timeless elegance with modern functionality. A covered front porch welcomes you into the two-story foyer. At the heart of the home is a chef's kitchen designed to impress. Cabinetry reaches the ceiling with glass-front upper displays while an island anchors the space & is perfect for gatherings. It is perfection with a herringbone tile backsplash, stainless appliances, gas cooktop, & double ovens. The stunning kitchen also features a fully appointed scullery with custom cabinetry, second refrigerator, dishwasher, pantry & ample prep & storage space. The dining space is wrapped in windows filling the room with natural light & opens into the covered back porch making indoor-outdoor entertaining seamless. The family room is open from the kitchen featuring a fireplace & abundance of natural light. The two-level home office provides a bonus space for a peaceful sitting room. Also on the first floor are a laundry room & garage entry into a mud room area with a walk-in coat closet & another pantry. Upstairs are five bedrooms, four full bathrooms, & a loft living space. The primary suite is a true retreat including a sitting area, bathroom with dual sinks, soaking tub, walk-in shower, & large walk-in closet. Each of the other bedrooms are generously sized & have dedicated full bathrooms. The fabulous finished basement adds more space for entertaining, relaxing, or exercising & includes another full bathroom, storage rooms, & egress window. With a 3-car attached garage, dual zoned HVAC system, hardwired security system & cameras, hardwired Eero mesh system & ethernet ports, professional landscaping & irrigation system, & lighting upgrades throughout, not a single detail has been missed. Enjoy life in the highly sought after Legacy Isle golf community with a pool right across the street, golf course, clubhouse, driving range, & restaurant.
Property Features
Property Type: Residential - Single Family
Basement: Finished, Storage Space
Basement: Yes
Cooling: Central Air, Dual, Zoned
Fireplaces: 1
Garage: 3 car attached
Heating: Dual System, Forced Air, Zoned
Home Style: Colonial
Lot Size: 0.31 Acres
Roof Type: Asphalt, Fiberglass
Stories: 2.0
Taxes: $14,927 / year
Year Built: 2025
Amenities
Sprinkler/Irrigation
Feature Descriptions
Community Features: Common Grounds/Area, Clubhouse, Golf, Pool
Days on Site: 1
HOA: Yes
HOA Fee: 400/ Semi-Annually
Laundry: Main Level
Lot: Close to Clubhouse, Near Golf Course
Parcel#: 04-00-020-101-320
Parking: Attached, Garage
Patio/Porch: Rear Porch, Covered, Front Porch
Pool: In Ground, Outdoor Pool, Community
Sewer: Public Sewer
Swimming Pool: Yes
Water: Public
Local Schools
School District: Avon Lake City
Listed By / Shown By
Listed By
Agency Name: EXP Realty, LLC.
Agency Contact: ashley@ashleysaxe.com, 440-862-2568
Shown By
Agent Name: Alex Lyogky
Agent Phone: (330) 388-6163
Agency Title: DeHOFF REALTORS

Estimate Your Payment
Estimated Payment
$ 6,871.53 per month $5,279.07 Principal & Interest $1,243.92 Property Tax $348.54 Homeowner's InsuranceChange Payment Information

Alex Lyogky
Cell: (330) 388-6163
Email Me
Disclaimer: All information deemed reliable but not guaranteed. All properties are subject to prior sale, change or withdrawal. Neither listing broker(s) or information provider(s) shall be responsible for any typographical errors, misinformation, misprints and shall be held totally harmless. Listing(s) information is provided for consumers personal, non-commercial use and may not be used for any purpose other than to identify prospective properties consumers may be interested in purchasing. Information on this site was last updated 07/08/2026. The listing information on this page last changed on 07/08/2026. The data relating to real estate for sale on this website comes in part from the Internet Data Exchange program of Delta Media Group MLS (last updated Wed 07/08/2026 12:01:33 AM EST) or MLS NOW (last updated Tue 07/07/2026 11:57:35 PM EST). Real estate listings held by brokerage firms other than DeHOFF REALTORS may be marked with the Internet Data Exchange logo and detailed information about those properties will include the name of the listing broker(s) when required by the MLS. All rights reserved.
Listing data compilation and photo(s) © 2026 - Multiple Listing Service, Inc. – All Rights Reserved
The photos may be altered, edited, enhanced or virtually staged.
Privacy Policy / DMCA Notice / ADA Accessibility


This site is hosted, designed and copyright
© 1994 - 2026 by
Delta Media Group, Inc. -- Patent Pending --
32642 Royal Troon Drive | MLS# 5221287
This single family home located at 32642 Royal Troon Drive, Avon Lake, OH 44012 is currently listed for sale with an asking price of $1,195,000. This property was built in 2025 and has 5 bedrooms and 5 full and 1 partial baths with 5900 sq. ft. Royal Troon Drive is located in the Legacy Isle Sub #2 subdivision within the Avon Lake City school district. Search Legacy Isle Sub #2 real estate on alyogky.dehoff.com today.